
Coastal Windows, Doors & Conservatories
Home Trade Benefits Products Trade Accounts About Contact Call 01745 338882 info@coastalnw.co.uk Apply for Trade Account
Outdoor Covered Space

Carports, Verandas & Canopies North Wales

Carports, verandas and canopy kits for driveways, patios, entrances and walkways, with a choice of aluminium-framed systems, glass or polycarbonate roofing, sizes and finishes — from a compact wall-mounted entrance canopy up to a 12m-wide freestanding structure.
Instant Guide Price CalculatorIntegral Rainwater Drainage10-Year System GuaranteeWidths up to 12m
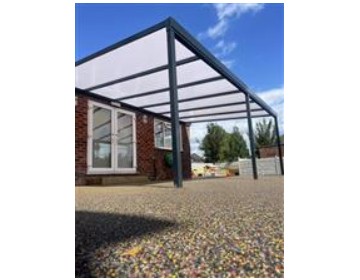
Kit Canopy aluminium-framed canopy fitted against a house wall over a patio

Trade & DIY welcome — get an instant guide price for Kit Canopy with the Price Kit Canopy button above, or send us your specification for the Evolution and Simplicity systems.

Kit Canopy has an instant guide price — use the Price Kit Canopy button above. For pricing on our Evolution and Simplicity systems, get in touch via the enquiry form and we’ll confirm exact specifications, sizes and cost for your project. For more on the polycarbonate roofing options used across several of these systems, see our polycarbonate roofing page.

Systems We Supply
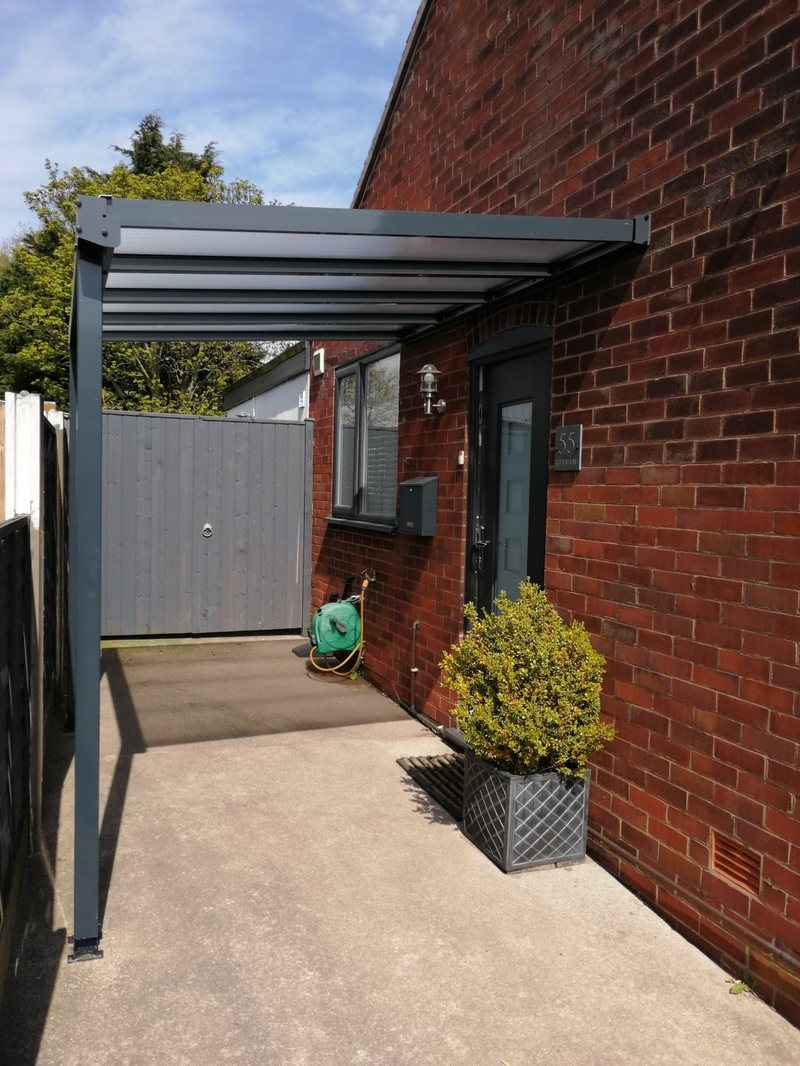
Kit Canopy self-supporting aluminium canopy over a patio area

Kit Canopy

A self-supporting canopy kit with a structural, powder-coated aluminium frame and integral rainwater drainage built into the frame itself — no separate guttering or downpipes. Backed by a 10 year system guarantee. Use the Price Kit Canopy button above for an instant guide price, or ask in branch for further details.
  1. Roofing: 16mm polycarbonate, clear or opal
  2. Frame finish: white or anthracite grey
  3. Widths 3m–10m, projections 1.5m–4m
  4. 10 year system guarantee — suitable for domestic and commercial use
Get an instant guide price
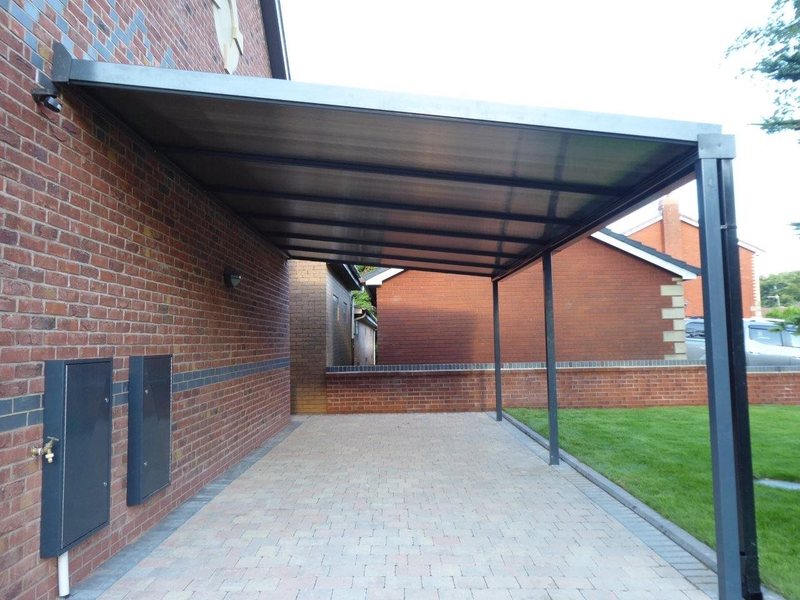
Evolution Canopy System installed as a side-passage carport

Evolution Canopy System

A modular aluminium-framed kit suitable for carports, patio covers and verandas, supplied with all fixings and sealants included. Ask in branch for specification and lead times.
  1. Roofing: 16mm multiwall polycarbonate, clear, opal or bronze
  2. Frame finish: white, brown or anthracite grey
  3. Widths 2.5m–7m, projections 1.6m–4.1m
  4. Roof pitches from 5° to 20°, with integral box-gutter drainage
Simplicity 35 aluminium carport installed against a house

Simplicity 35

An aluminium carport and canopy system with a 35mm polycarbonate roof, suitable for larger covered areas. Ask in branch for specification and lead times.
  1. Roofing: 35mm structured polycarbonate, clear, opal or bronze
  2. Frame finish: anthracite grey or white, with marine-grade stainless steel fixings
  3. Projections up to 6m, variable roof pitch
  4. Non-fragile roof, certified to ACR[M]001:2014
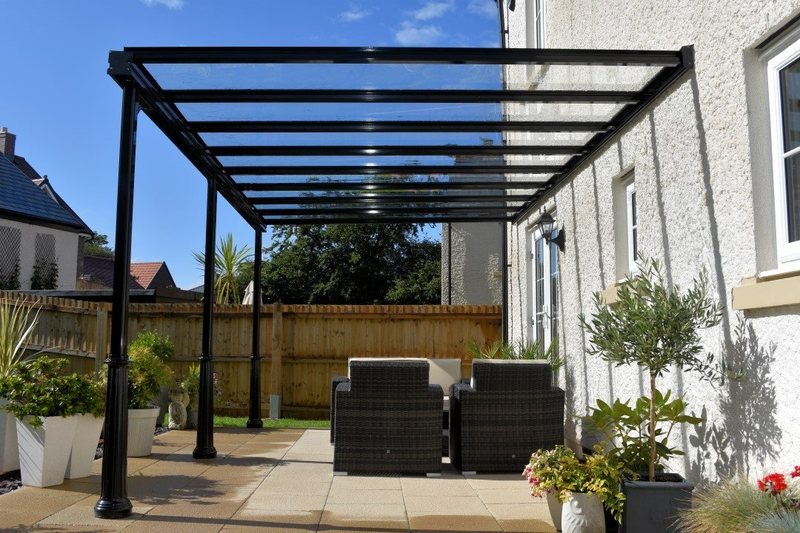
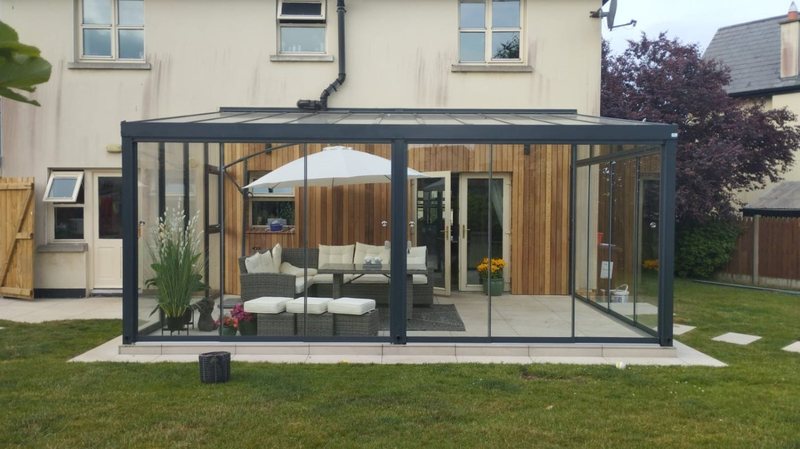
Simplicity 6 glass-roof veranda over a patio seating area

Simplicity 6

An aluminium canopy and veranda system with a toughened-glass roof, including an optional self-cleaning glass finish. Ask in branch for specification and lead times.
  1. Roofing: 6mm toughened glass or 6mm solid polycarbonate, clear as standard
  2. Frame finish: anthracite grey, jet black or traffic white
  3. Projections up to 3.5m from the wall
  4. Optional UV-activated self-cleaning glass; integral aluminium guttering
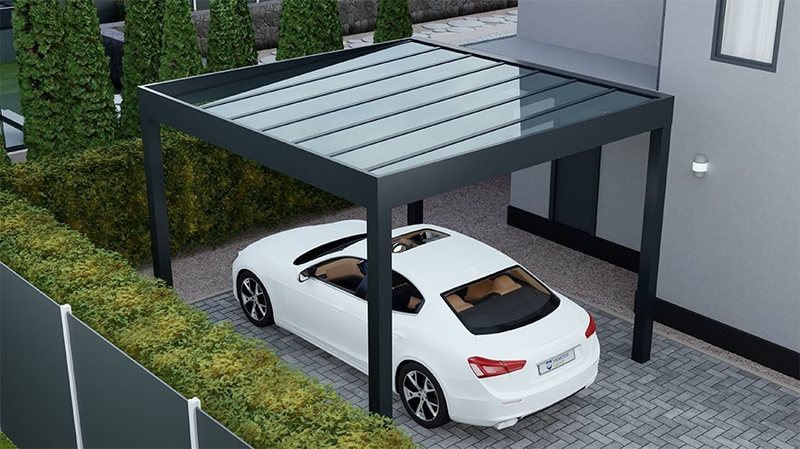
Simplicity Free-Standing canopy over a driveway carport

Simplicity Free-Standing

A freestanding aluminium structure for verandas and carports — not fixed to an existing wall. Ask in branch for specification and lead times.
  1. Roofing: 6mm toughened glass, clear, grey, blue or bronze tints, with optional self-cleaning finish
  2. Frame finish: anthracite grey or jet black as standard, bespoke colours available
  3. Widths 2m–12m, projections up to 4m
  4. Concealed drainage within the posts
Simplicity Xtra glass-roof canopy over a garden patio

Simplicity Xtra

A heavy-duty aluminium canopy system for carports and verandas, built for longer-term durability. Ask in branch for specification and lead times.
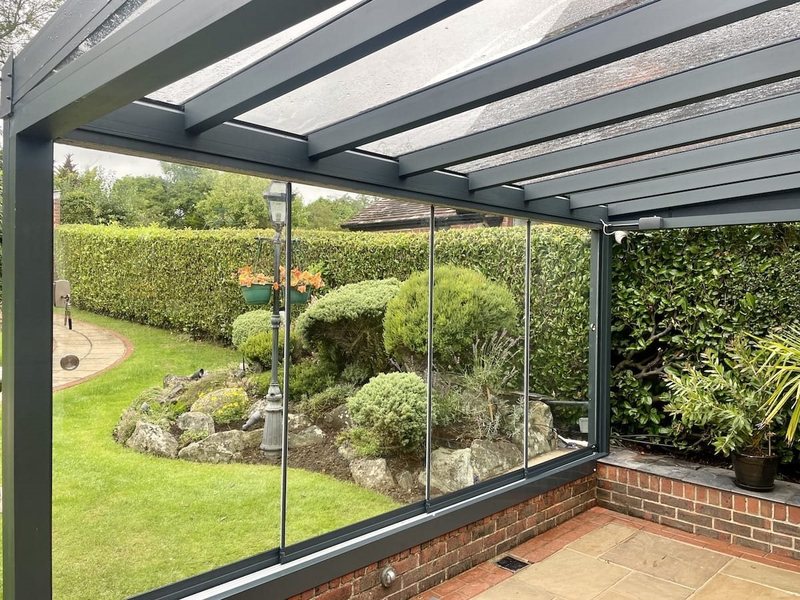
  1. Roofing: 6mm toughened glass, clear, tinted or self-cleaning
  2. Frame finish: anthracite grey, resistant to warping and corrosion
  3. Projections and post spans up to 4m, roof pitch 2.5–22.5°
  4. Concealed internal drainage within the posts
Simplicity Xtra Plus glass-roof veranda over a garden patio

Simplicity Xtra Plus

The largest of the glass-roof Simplicity systems, built for wider spans and deeper projections. Ask in branch for specification and lead times.
  1. Roofing: 6mm toughened safety glass (Class 1 impact-rated), clear or a choice of tints, self-cleaning option available
  2. Frame finish: anthracite grey, with reinforced wall plates and eaves beam
  3. Projections up to 6m, post spacing up to 5m
  4. Integrated aluminium guttering with concealed downpipes
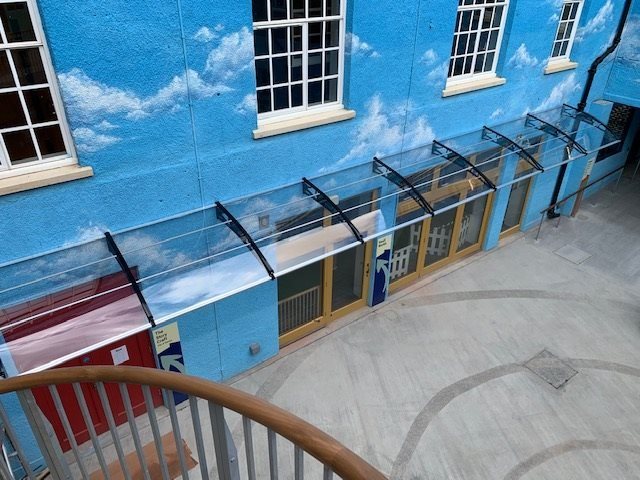
Canofix cantilever canopies fitted along a row of entrance doors

Canofix Cantilever Canopy

A smaller, wall-mounted entrance canopy, built differently from the larger aluminium carport systems above: it fixes directly to the building wall on cantilever brackets rather than standing on posts. Suited to doorways, smoking shelters and covering a path or patio door — not a vehicle carport. Ask in branch for specification and lead times.

  1. Roofing: polycarbonate glazing sheet, clear or bronze
  2. Brackets: grey or black, with aluminium fixing pipes
  3. Projections 650mm–1.5m, widths from 1m up to 10m

Trade pricing on request

Open a trade account for competitive pricing on these systems, or send us your specification for a quote — ask in branch for current lead times on your chosen system.

Also Looking At

Related Outdoor Ranges